
Type Of System
Cantilever Racking

Location
Chemainus, BC
Gallery
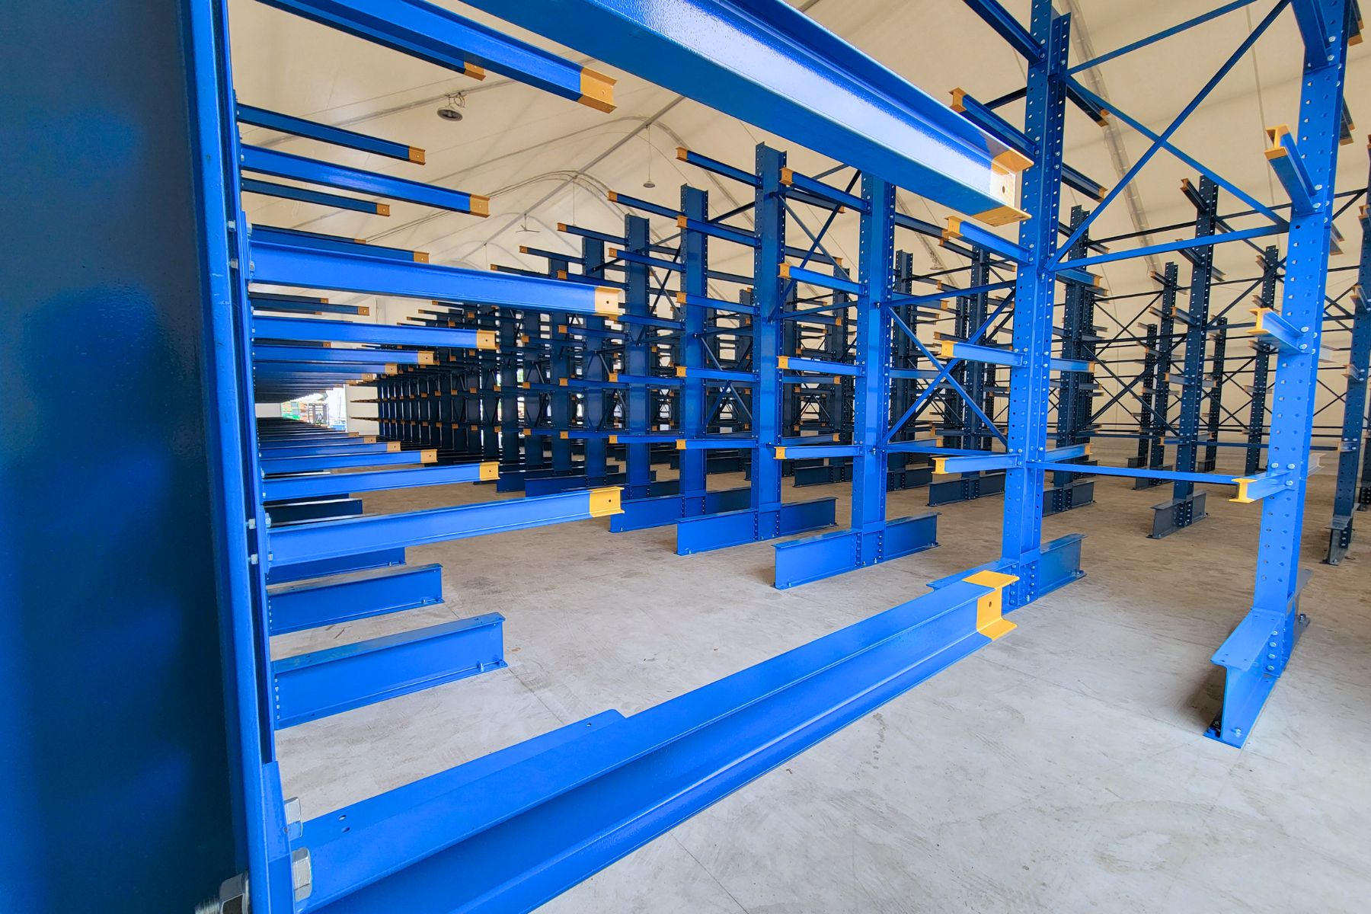
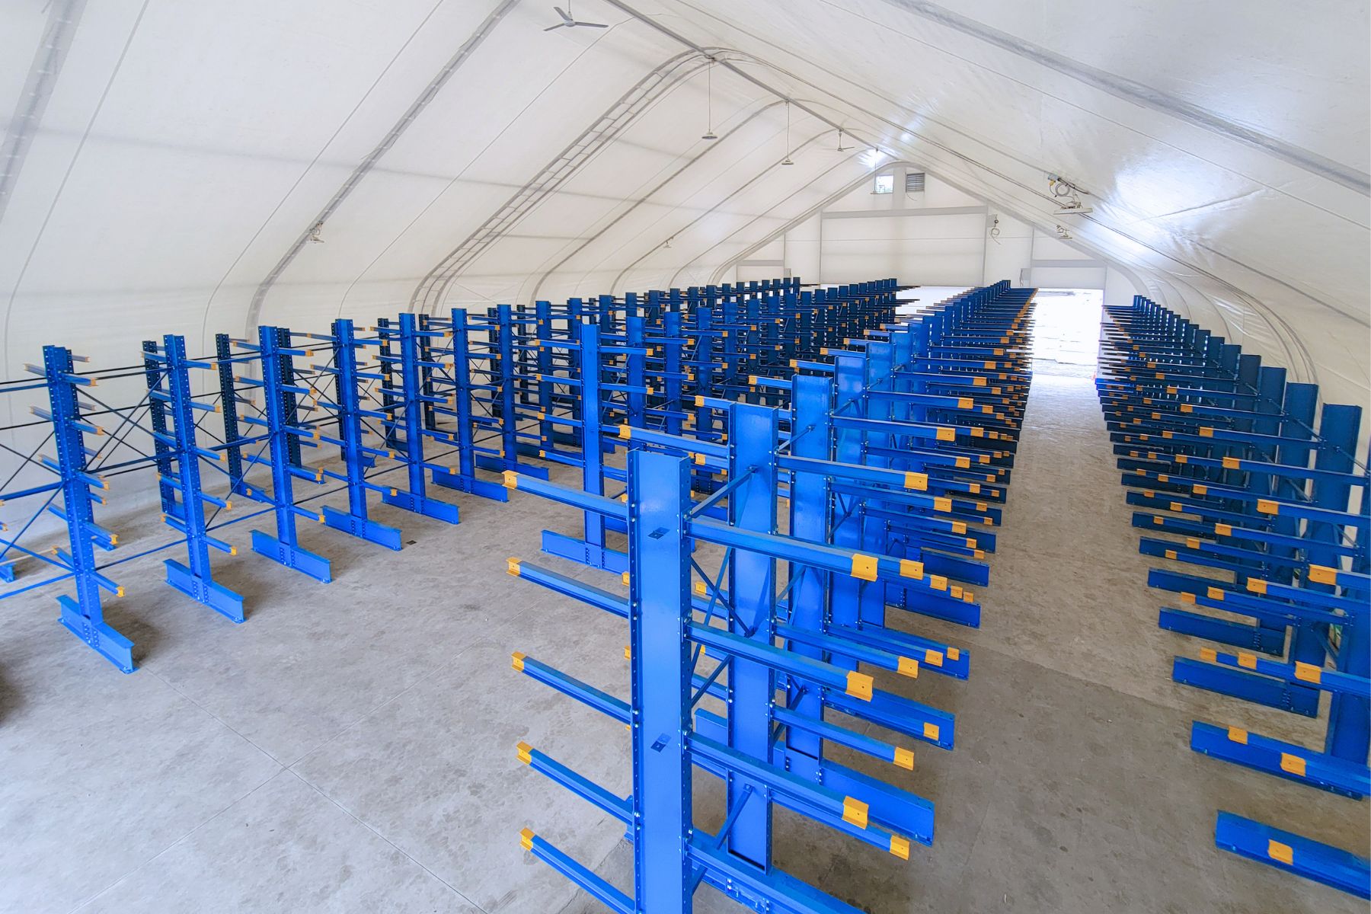
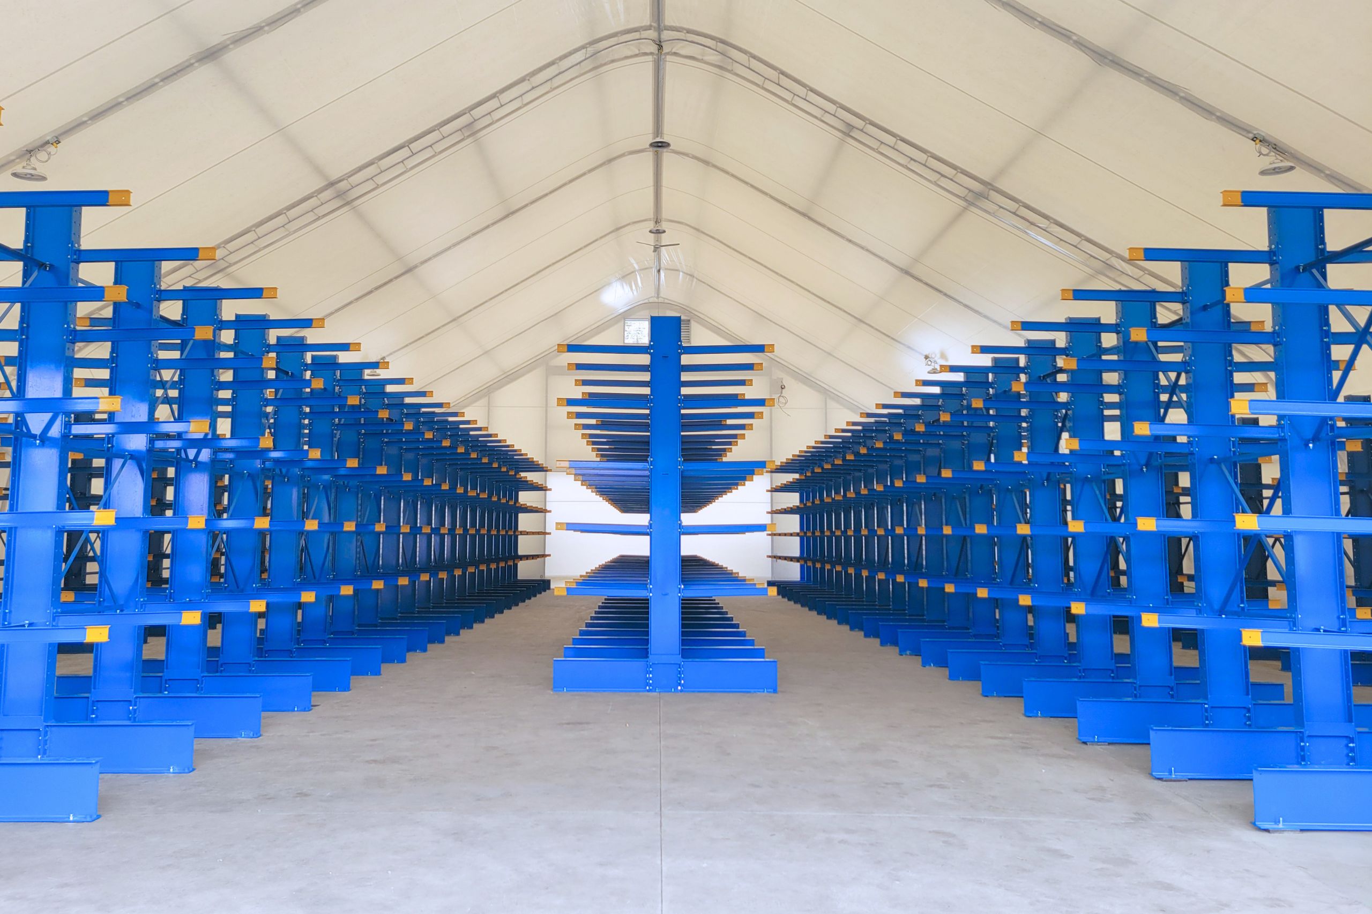
For a lumber manufacturer in Chemainus, BC, maximizing usable warehouse space was a priority. The customer needed a custom Cantilever Racking solution capable of accommodating lumber up to 25 feet in length, while ensuring each cantilever arm could safely support up to 1,500 lbs.
With an underground heating system also occupying space beneath the warehouse floor, the racking layout needed to be carefully designed around the on-site infrastructure without compromising the customer’s storage objectives.
Challenges Faced
Maximizing Available Storage Space
The customer wanted to make the most effective use of the warehouse footprint and achieve the highest possible storage capacity.
Accommodating Long Materials
The system needed to accommodate lumber up to 25 feet in length, requiring a cantilever configuration designed specifically for extended-length materials.
Working Around Existing Infrastructure
An underground heating system presented a unique design constraint. The original layout needed to be modified to work around the heating infrastructure while maintaining the required storage capacity and system performance.
Solutions
Cantilever Racking System
A custom Cantilever Racking system was designed using W16 and W12 columns and bases with S4 arms. This configuration was engineered to safely support the specified load requirements while providing the capacity and arm length needed for storing long lumber products.
The final layout was carefully configured around the underground heating system, allowing the customer to maximize the usable warehouse space while maintaining access to their stored materials.
Cantilever Racking Specifications:
- 660 ft. of Cantilever Racking installed
- 16 ft. system height
- Designed to accommodate lumber up to 25 ft. in length
- 1,500 lbs. capacity per cantilever arm
- Installed within an 8,700 sq. ft. warehouse
Results & Impact
The completed Cantilever Racking system gave the lumber manufacturer a purpose-built storage solution designed around its oversized materials, load requirements, and warehouse space. The custom layout also allowed the project to work around the underground heating infrastructure, helping the customer maximize usable storage space without compromising the building’s existing systems.
Maximize Your Warehouse Storage
Whether you’re storing long materials, heavy loads, or working around existing building infrastructure, NAS Group provides custom storage solutions across Canada, including British Columbia. Our team can design, engineer, manufacture, and install a system tailored to your facility’s unique requirements. Contact our team to discuss your next project.