
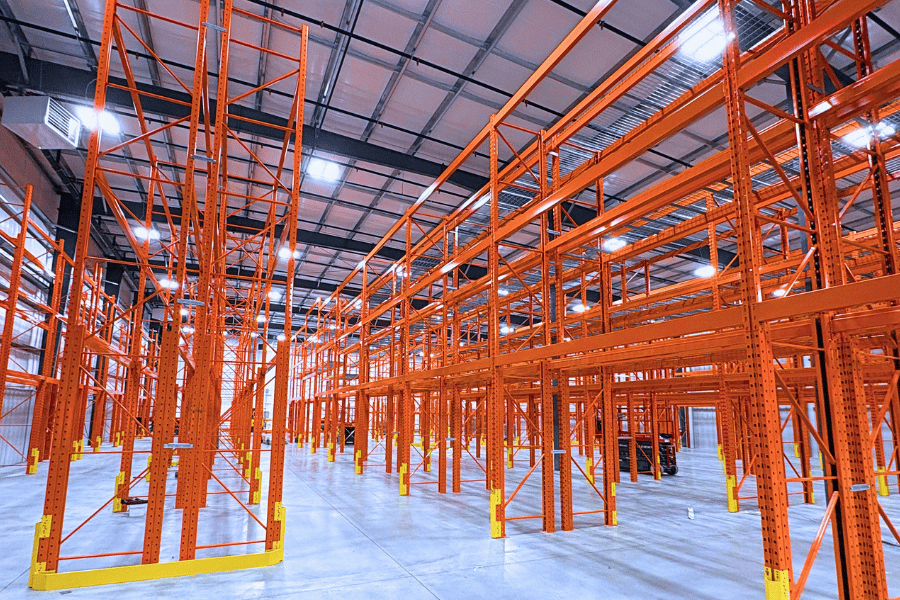

Type Of System
Selective Racking

Location
Pickering, ON
Gallery
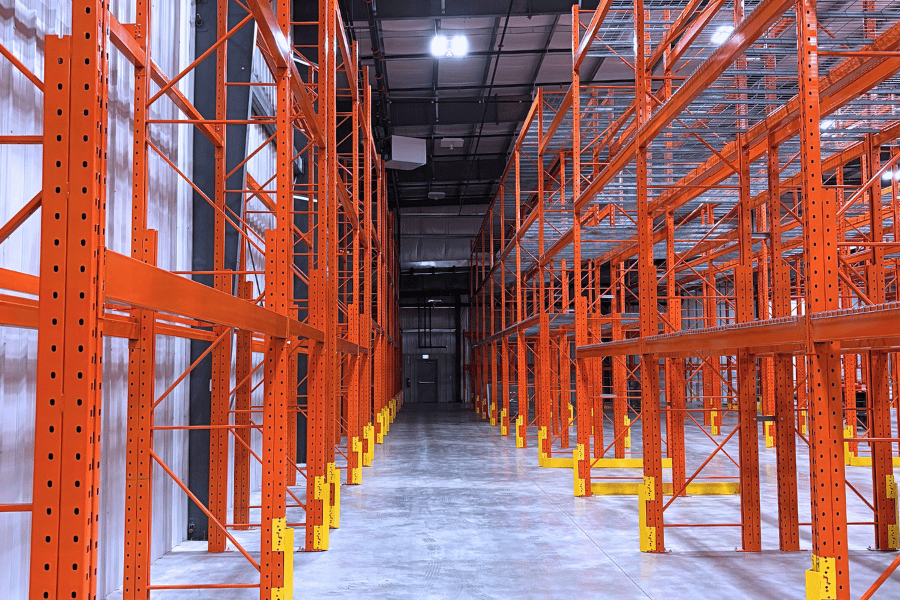
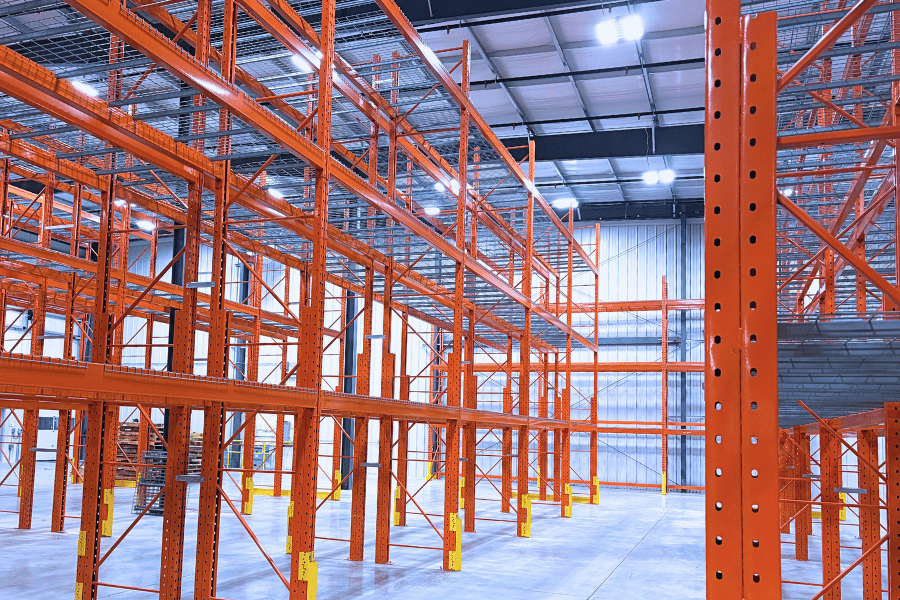
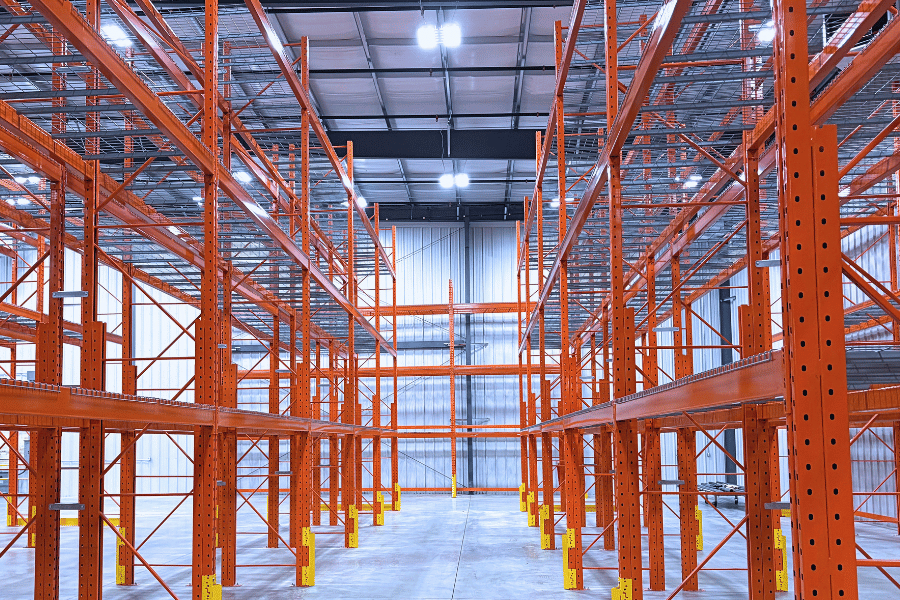
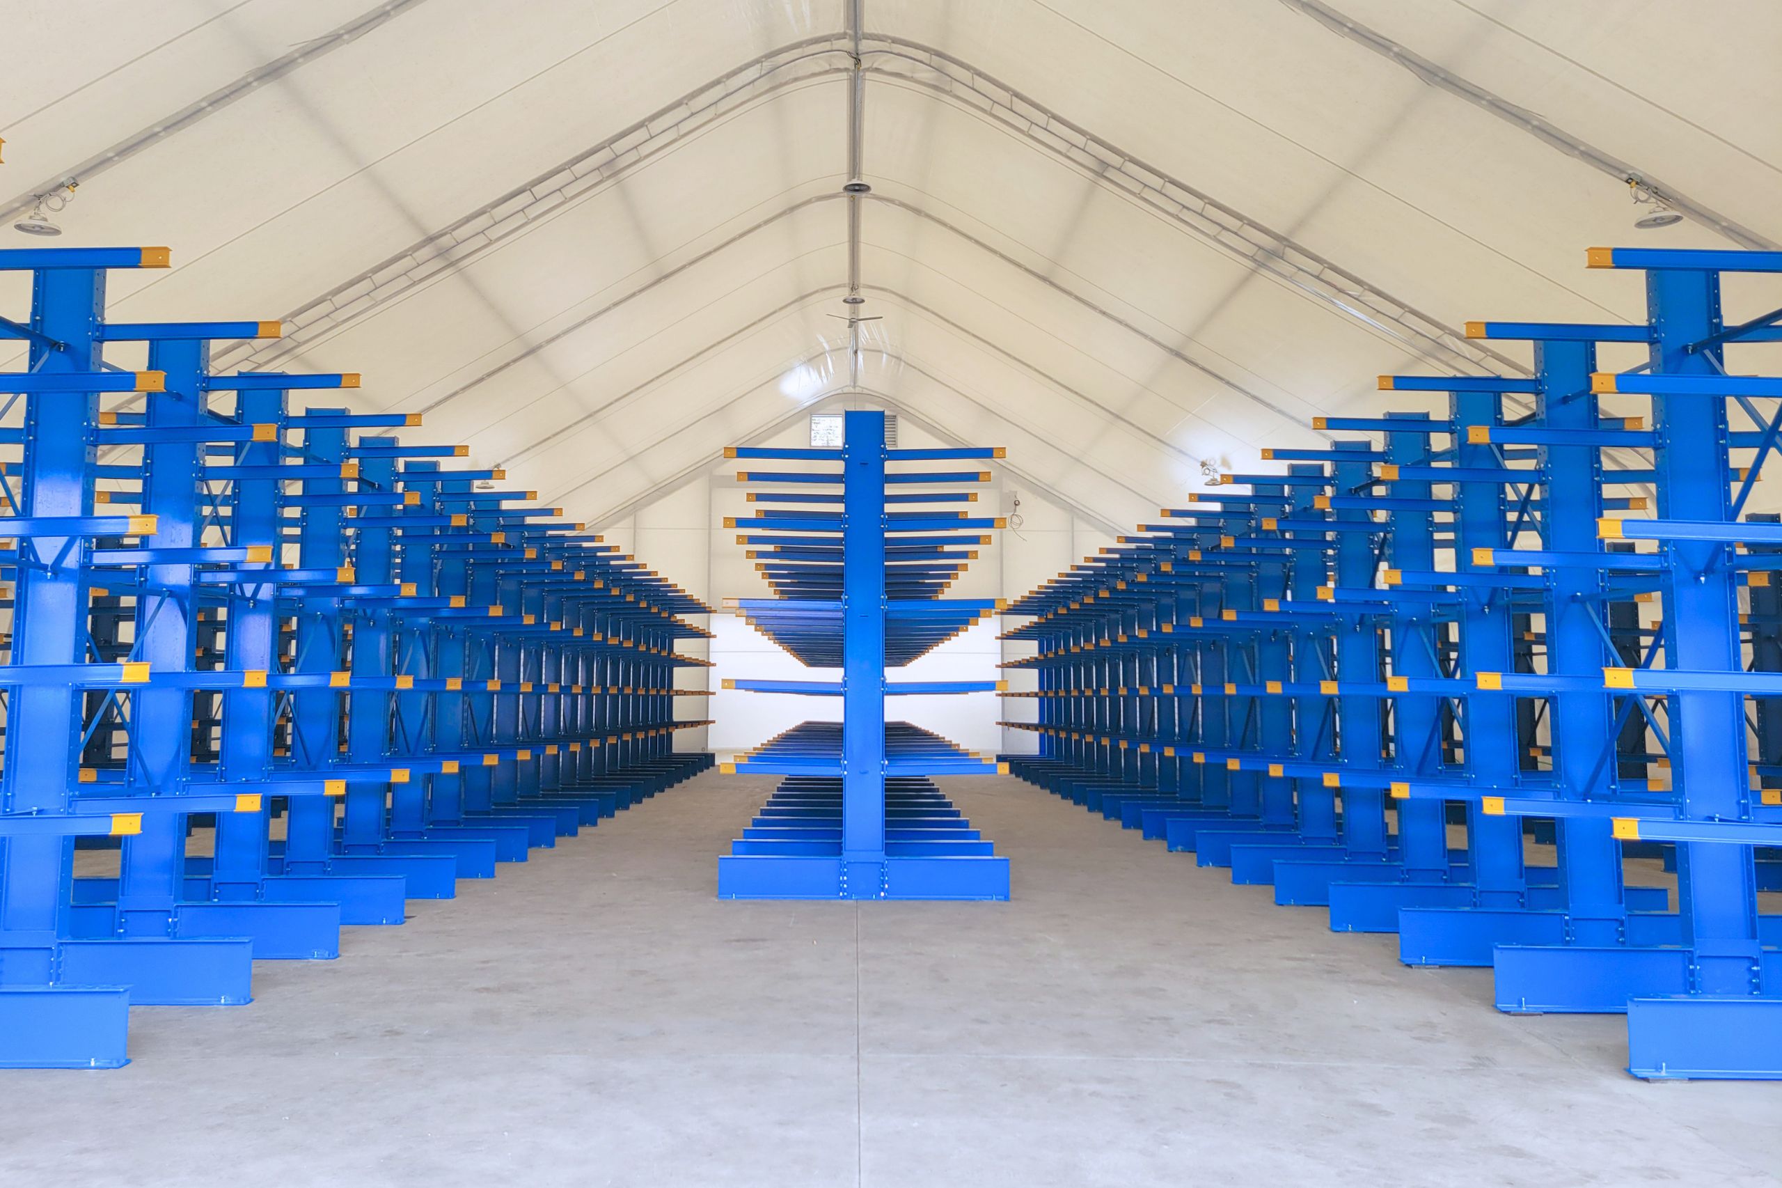
A manufacturing company in Pickering, ON expanded their warehouse and wanted to fully maximize the storage capacity within the new space while keeping an efficient and organized picking and storage system. The goal was scalable standardized pallet racking that could support growth while remaining easy to maintain.
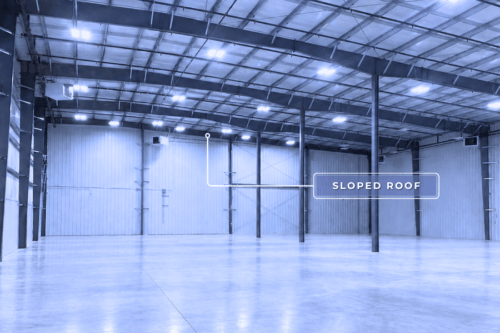
They stored a high variety of SKUs with different pallet sizes and product dimensions, and the building added complexity with a sloped roof structure and overhead sprinkler clearances to work around.
Challenges Faced
Building Structure Constraints
The sloped roof structure limited how the racking could be laid out. The design also had to maintain the required clearances for the overhead sprinkler system throughout the facility.
High SKU Variety
The warehouse held a high variety of SKUs with different pallet sizes and product dimensions. Variable product heights therefore meant the racking system needed to support multiple beam elevations.
Long-Term Simplicity
The client wanted a system that remained simple and standardized for long-term maintenance. In fact, reducing complexity in replacement parts and future rack repairs was a key requirement.
Solutions
Selective Pallet Racking for Flexibility
We selected a selective pallet racking system, which provides direct access to every pallet location. This is also ideal for high-SKU environments and offers flexibility for a wide variety of product sizes and turnover rates.
Beam levels adjust as inventory needs change, and the system supports standardized components that simplify maintenance and future expansion.
Standardized Pallet Racking Frame Configuration
A key design focus was to standardize the frame configuration wherever possible. By reducing the number of unique frame types, the system became easier to maintain, more cost-effective for future damage replacement, and simpler to manage operationally. The standardized frame accommodates multiple beam elevations, which reduced system complexity while still supporting the range of SKU heights.
Engineering Around the Building
The layout was designed around the building’s sloped roof to ensure full compliance with overhead sprinkler clearance requirements. Beam levels supported the wide range of SKU heights without over-customizing the system.
Overall, storage density was maximized within the expanded footprint while maintaining safe access and operational efficiency.
Results & Impact
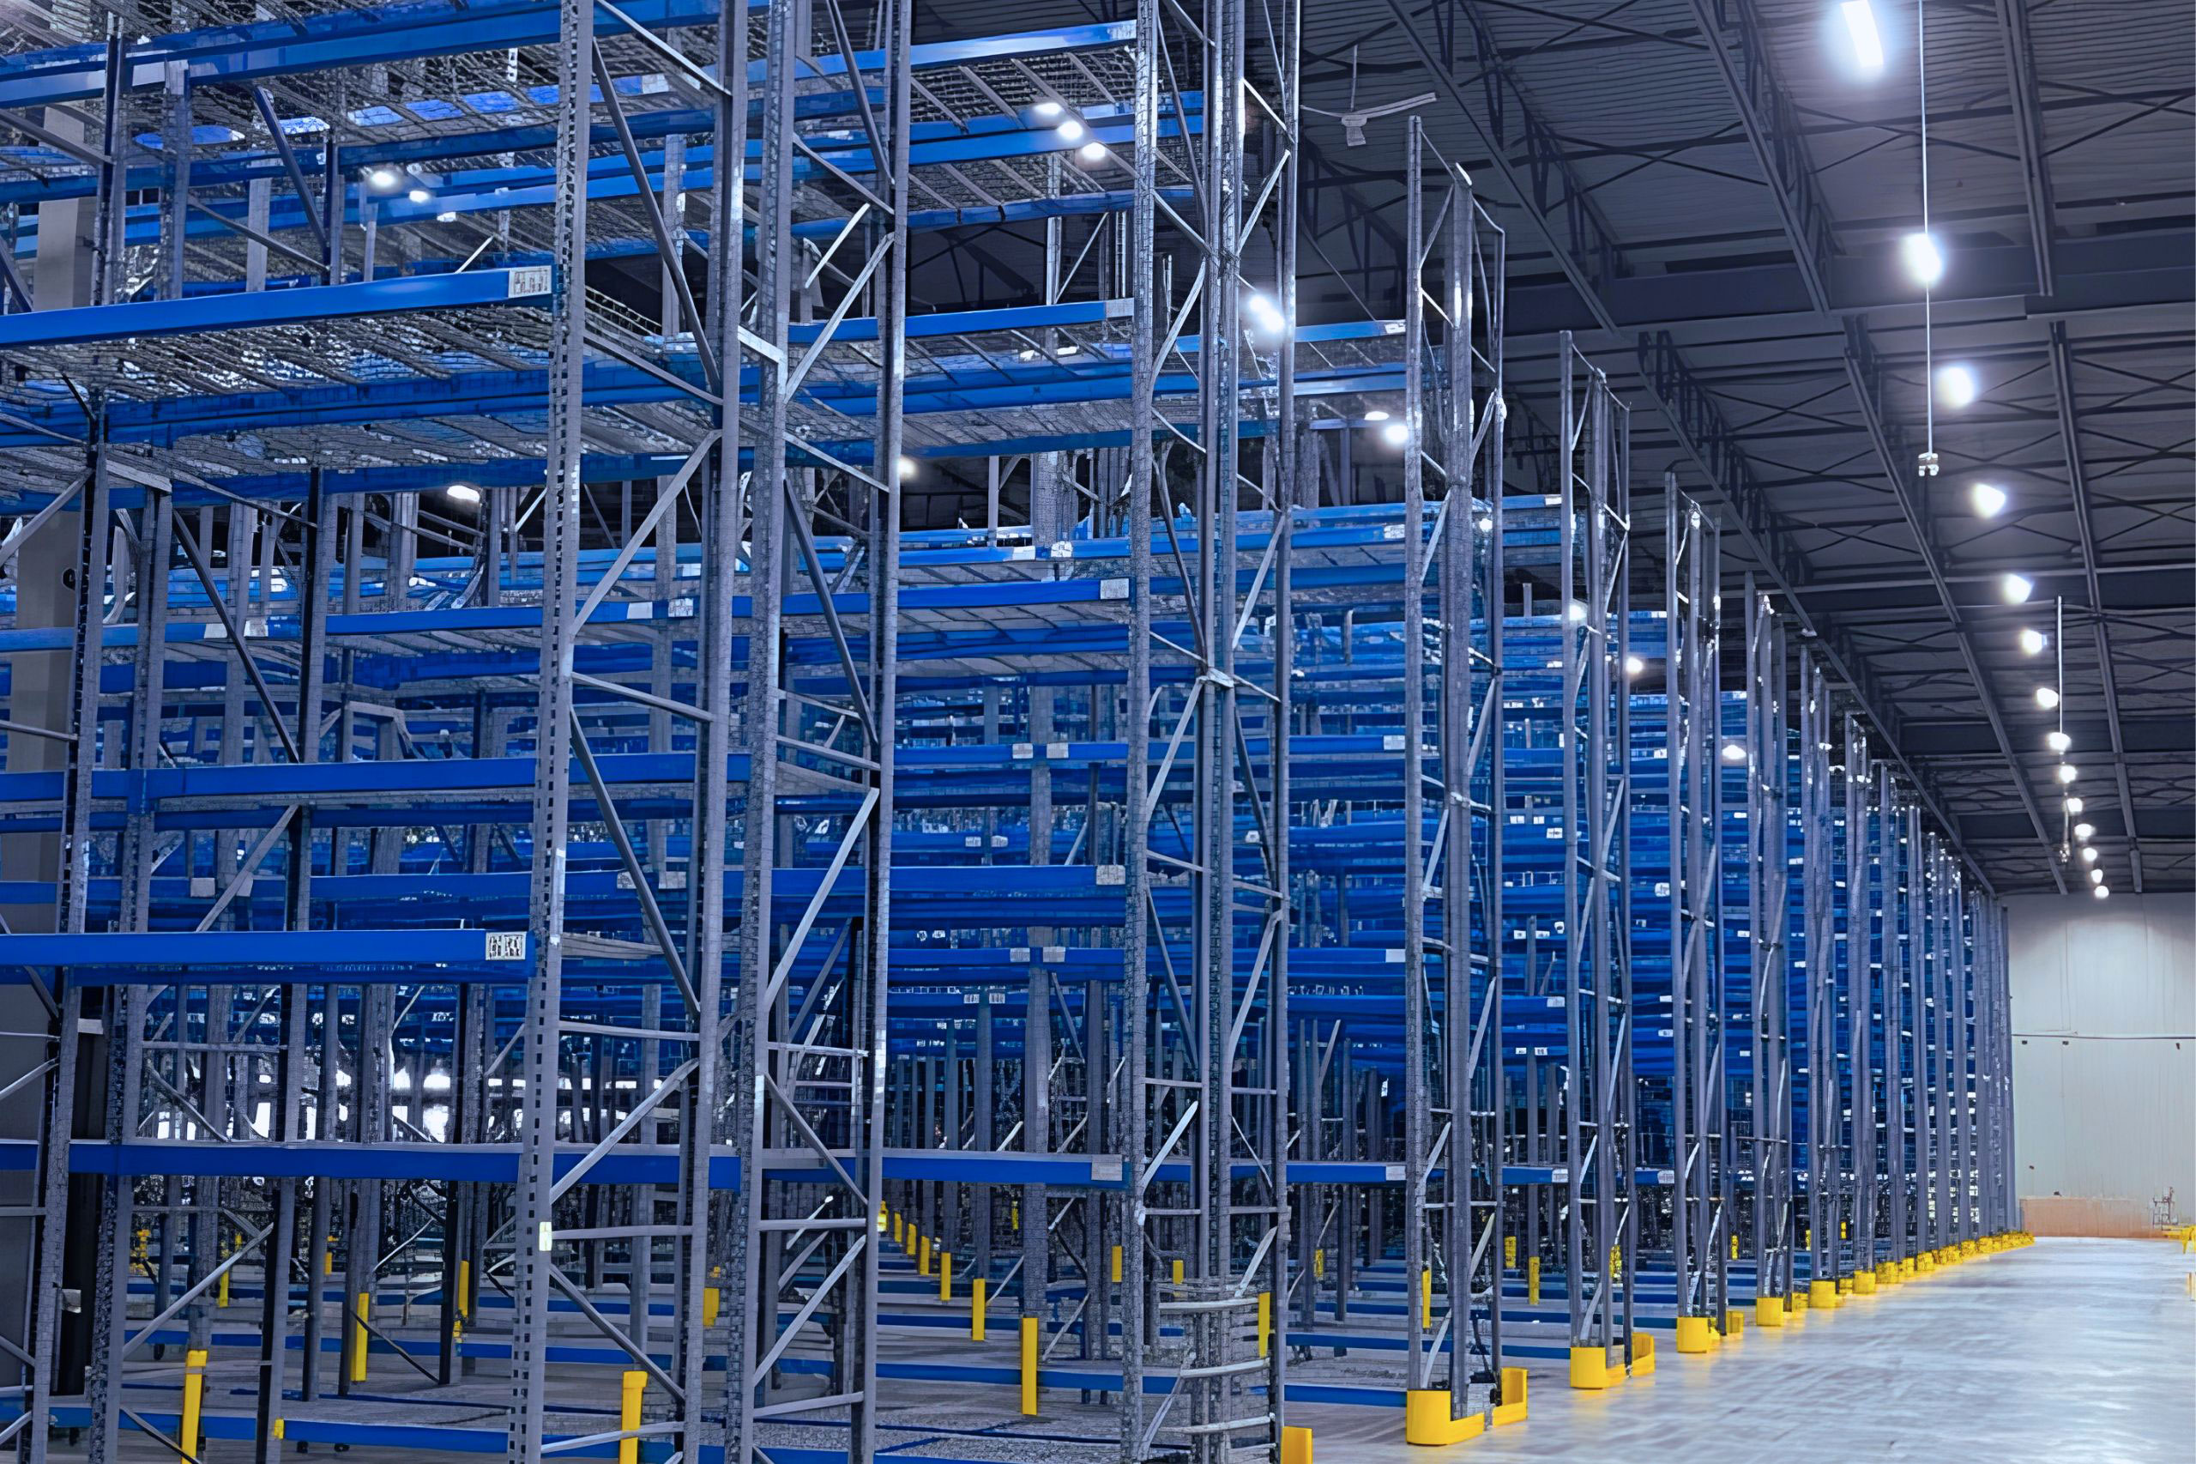
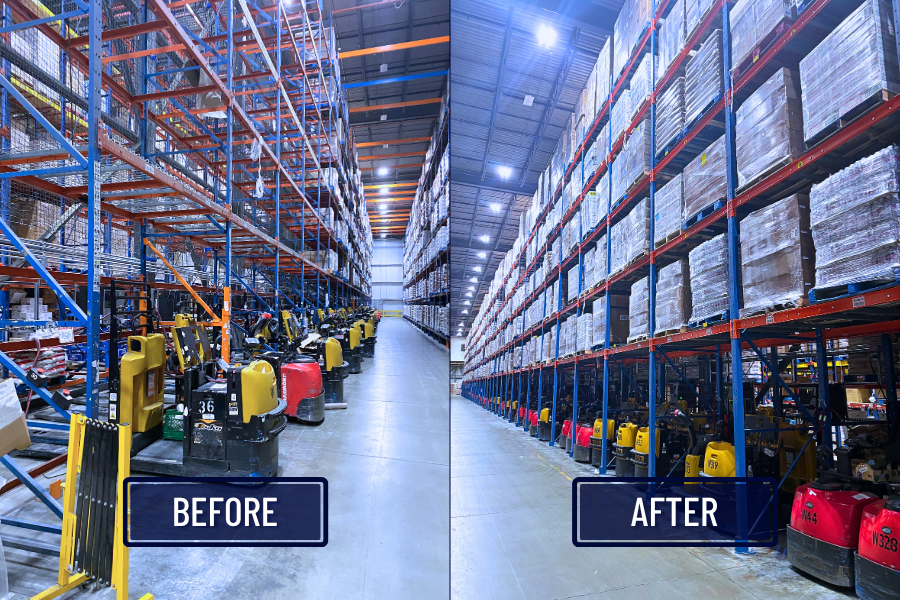
The final installation delivered 1,600 pallet positions across 16,000 sq ft of racking within the 22,000 sq ft warehouse, reaching 28.5 feet tall. The standardized pallet racking fully utilized the client’s expansion while keeping maintenance simple through a clean, consistent design.
By limiting variation in rack components, future repairs and replacement parts were simplified, reducing long-term operational disruption. The system meets all structural and sprinkler clearance requirements while providing direct access to every pallet for organized, efficient picking.
The result balanced high-density storage with long-term simplicity and safety, giving the client a flexible solution for both present operations and future growth.
Maximize Your Warehouse Storage
For operations planning an expansion, standardized pallet racking can maximize capacity while keeping upkeep straightforward. Our team at NAS is ready to design, engineer, manufacture, and install a system that fits your space and supports your growth. Contact our team to discuss your next project.