


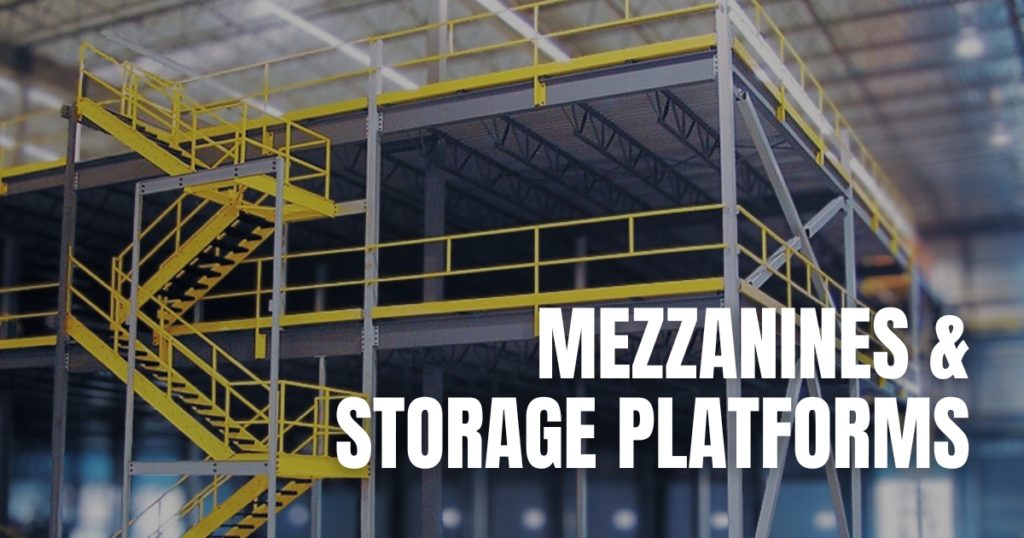
Discover how mezzanine storage platforms maximize warehouse space.
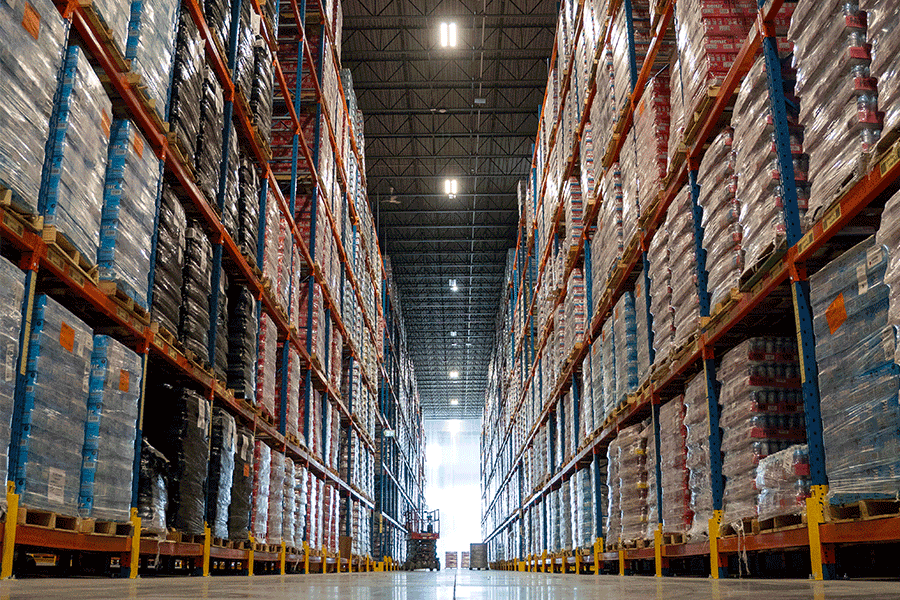
Discover how strategic racking design and phased installation powered 18 Wheels Logistics’ expansion into a 220,000 sq ft live facility in Eastern Canada.
Discover the top factors clients prioritize when choosing a racking supplier.
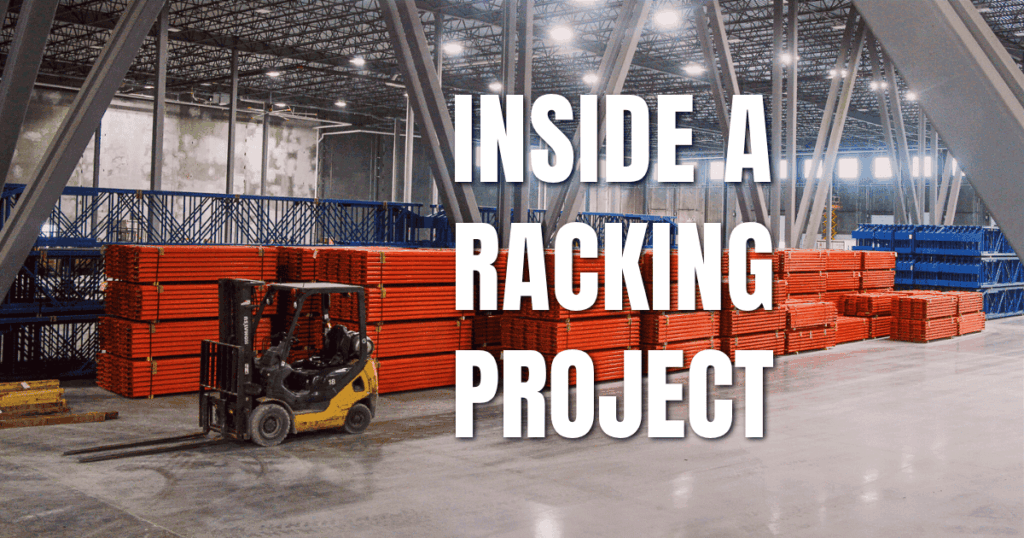
Get a clear overview of the racking project process, from first contact to installation. Watch the video to learn what to expect at each stage.
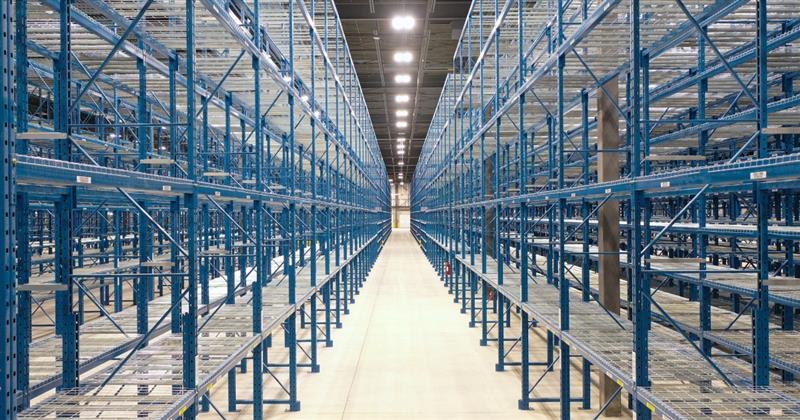
North American Steel leads the racking industry with cutting-edge automation and custom solutions. Learn how we can support your next project!
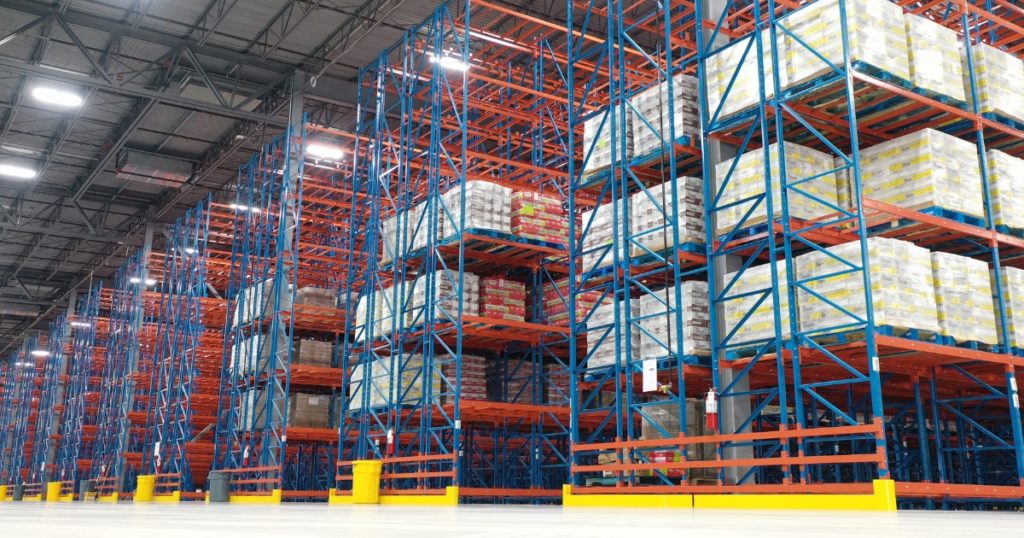
5 expert tips that guide our approach when designing racking layouts.


Learn how Canadian-made solutions lead to lower costs, faster lead times, and local support.

Discover the key role floor slab plays in racking and industrial storage.

Learn why drive thru racking was phased out and how drive in systems excel in optimizing warehouse storage.

Explore how innovations like robotics, AI, and data analytics are shaping the future of storage and racking solutions. Discover these emerging trends and learn how staying ahead can optimize your

There is no question that industrial storage space is becoming more limited and sparse across North America. With this restricted availability, businesses are forced to rethink traditional warehouse models, and

Reducing the time it takes for workers to execute a task is always going to pay off, especially when it comes to order picking in a distribution center's storage system.

With the Third-Party Logistics (3PL) industry becoming one of the fastest growing sectors in the supply chain since the beginning of the pandemic, it is important for supply chain managers

CookStore.ca is Canada’s largest E-Commerce Cooking Store that sells cookware and small appliances (mixers, espresso machines, etc.) for residential and commercial customers.

This dairy product manufacturer and distributor required a Hybrid Double Deep pallet racking system. The project involved acquiring a neighbouring unit and expanding the cooler. The new unit required paneling

Very Narrow Aisle Racking (VNA) – A 25’ tall system for small parts storage and picking. Utilizes the NAS 4000 Series frames and took advantage of the multiple beam options